
Executive Office Furniture: Where Brand Identity Meets Hospitality
Executive office furniture should support two experiences: a productive working day and a confident first impression for visiting clients. For companies opening a headquarters, relocating leadership teams, or fitting out a regional office, the challenge is to connect reception, meeting spaces, and private offices without making every room look identical. Begin with the visitor journey, define the activities behind each furniture choice, and carry a consistent design language throughout the project.
A Coastal Office Offers a Different Design Lesson
Picture a reception area where sculptural seating, soft curves, and carefully selected colors introduce the business before a meeting begins. Beyond the lounge, work settings become more focused, while related finishes maintain a sense of continuity. Furniture helps create these transitions when its placement and purpose are considered together.
The ARCHINA feature on Piper Sandler’s executive office, published in June 2026, provides a useful reference. Designed by HLW in West Palm Beach, Florida, the project connects the firm’s corporate identity with its coastal setting. The article describes an open reception space that also serves the conference area, while workstation and furniture selections maintain continuity with the company’s New York office.
HLW’s own project account describes curving forms, natural materials, and blue and yellow accents inspired by the location. This is an independent design reference, not a MINGLE project. For procurement teams, its value lies in the principle: preserve recognizable brand elements while adapting the furniture brief to a new location and purpose.
Make Reception Furniture Part of the Client Experience
Reception is more than a counter beside the entrance. It is where visitors orient themselves, wait, and move toward meeting rooms. When planning office reception furniture, map that sequence before choosing individual pieces. Keep the reception point recognizable and assess seating positions against doors, walking routes, and staff sightlines.
Review reception counters with the people who will use them. Identify requirements for monitors, visitor registration, document storage, and accessible interaction. Agree the necessary dimensions with the project team rather than selecting a counter only because its front elevation looks impressive.
Then consider public-area sofas and lounge seating as a separate functional package. Check seat height, back support, upholstery maintenance, and how visitors will place bags or documents. A low lounge arrangement may suit informal conversation but should not automatically replace seating for longer working meetings.
Before approval, mark the proposed furniture footprints on the plan and review occupied conditions. Allow the architect to confirm circulation and accessibility requirements for the project location. The aim is a welcoming arrival sequence, not a furniture display that visitors must navigate around.
Make Reception Furniture Part of the Client Experience
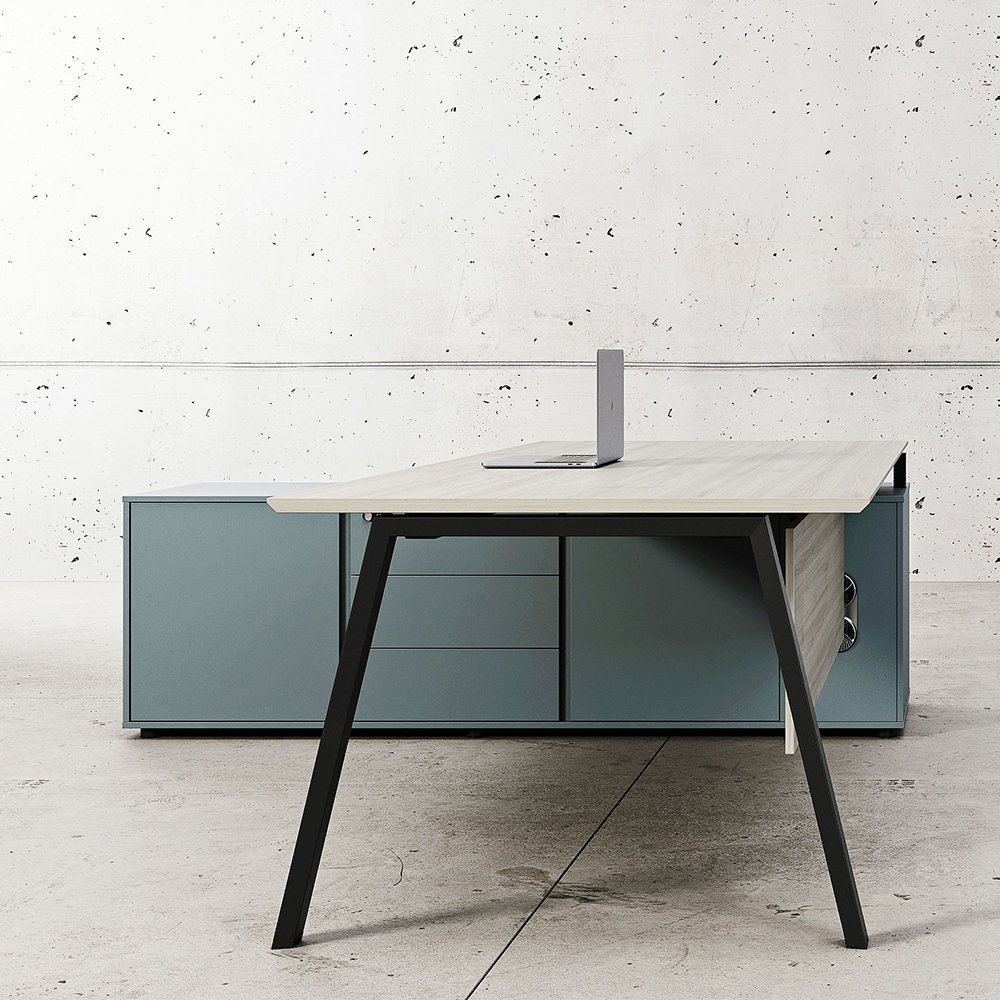
A private office can communicate leadership without treating the desk as its only important feature. Establish whether the room supports concentrated work, confidential calls, short discussions, or formal presentations. These activities determine the relationship between the desk, visitor seating, storage, screens, and surrounding circulation.
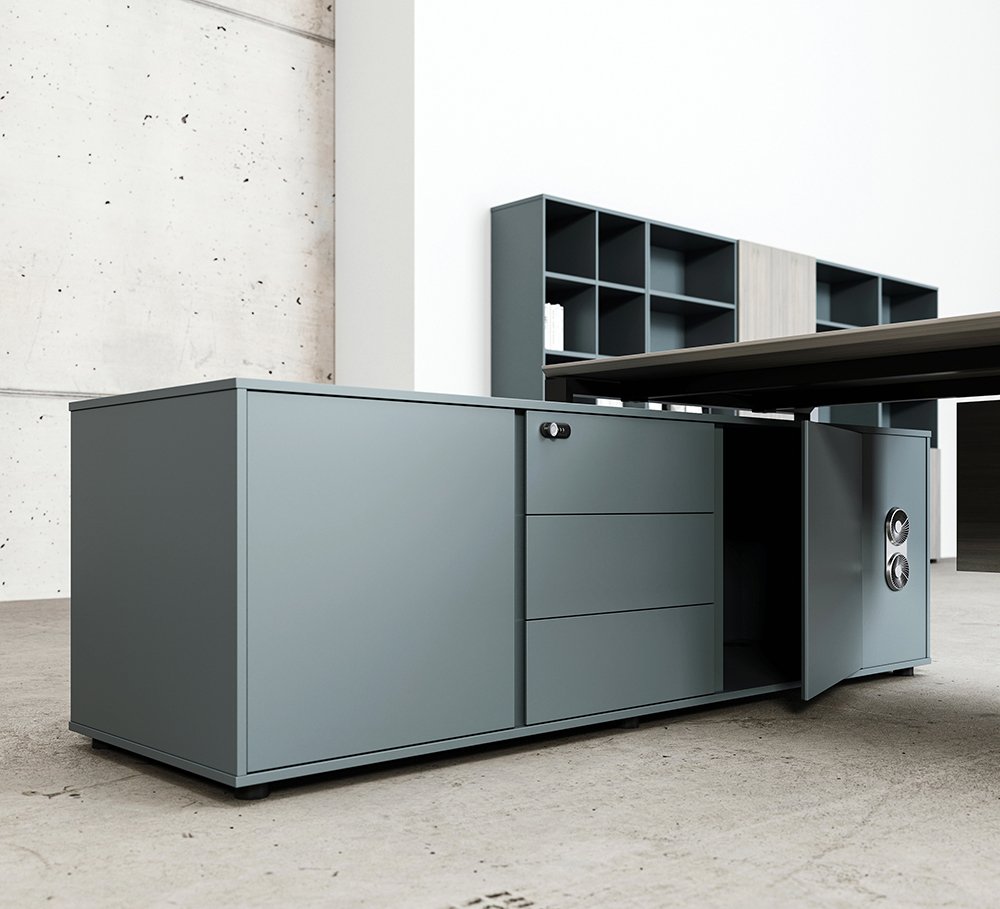
When comparing executive office desks, request dimensioned layouts showing the usable work surface and equipment positions. Check cable access, storage openings, and maintenance access. If considering an adjustable desk, confirm its movement envelope with adjacent cabinets, wall fittings, and power connections before approving the arrangement.
Evaluate office chairs alongside the selected desk rather than as a later accessory. Ask users to assess adjustment controls, support, and fit where samples are available. Visitor chairs should be selected for their own purpose, including expected meeting length and ease of movement.
For meeting rooms, describe how participants will share documents and view displays. Office Furniture choices should follow those activities. A visually coordinated package is useful, but the same chair or table specification does not need to serve every setting.
Localize Materials Without Losing Corporate Consistency
The Piper Sandler reference suggests a practical distinction between brand constants and local accents. Procurement teams can preserve a familiar workstation approach while giving reception and shared spaces a different material character. This avoids the false choice between copying an existing office exactly and starting every specification from scratch.
Prepare a finish schedule that separates fixed requirements from flexible choices. For example, retain agreed desk dimensions and storage functions while reviewing upholstery colors, table finishes, or selected lounge pieces for the new interior. These are purchasing options to evaluate, not claims about products used in the reference project.
Review physical samples together under the proposed lighting. Similar colors on a screen may differ in texture, sheen, or appearance when placed beside flooring and wall finishes. Ask suppliers to identify the actual substrate, surface finish, cleaning instructions, and available supporting documentation.
Use the following decision checks:
- Which furniture functions must match existing company offices?
- Which visible finishes can express the new location?
- Which components should remain easy to replace or reorder?
- Which selections require a sample or mock-up before approval?
Concentrate design attention where visitors and employees will experience it, while keeping specifications clear enough for suppliers to price consistently.
Executive Office Furniture FAQs and Your Project Brief
How can we achieve a premium appearance without customizing everything?
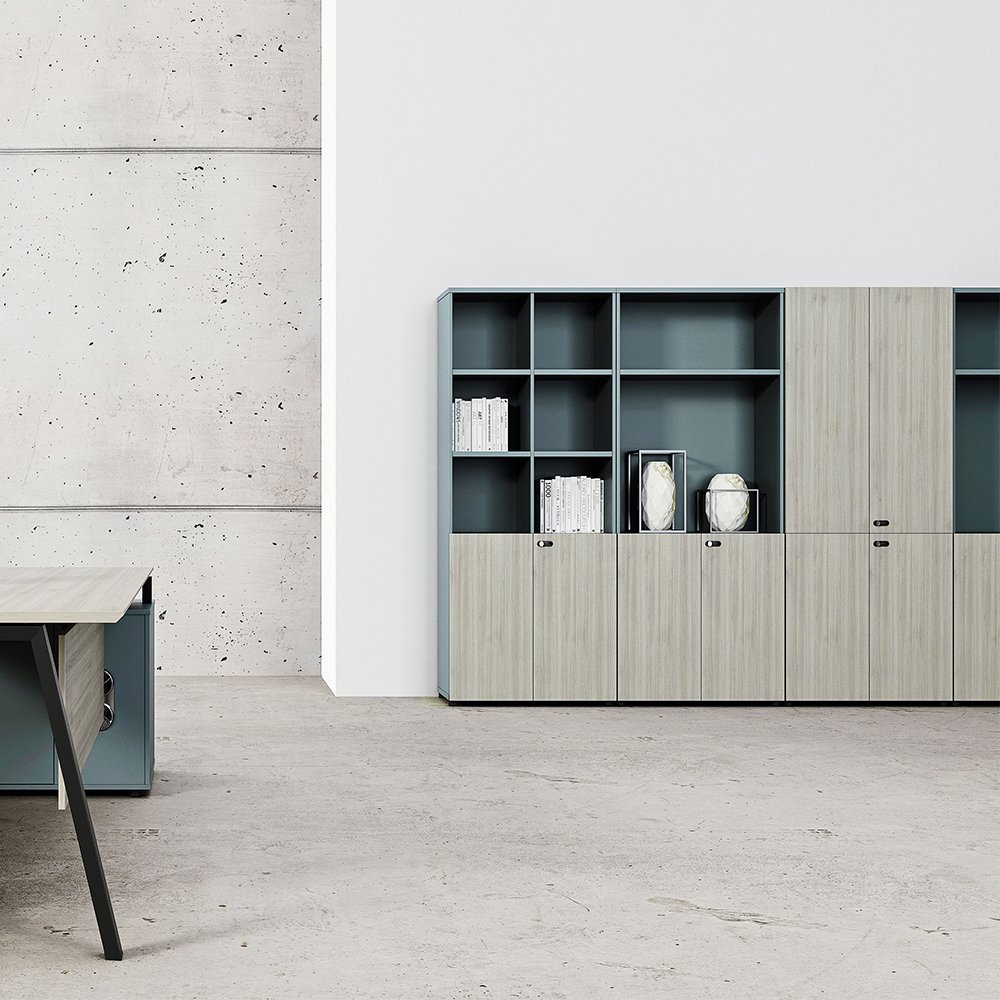
Start with the elements most visible to clients, such as reception, lounge seating, and meeting tables. Compare suitable standard products before requesting modifications. Reserve customization for a defined dimensional or design requirement, and ask how each change affects sample approval, cost, and replacement availability.
Can a regional office look different from the headquarters?
Yes. Define which functional standards and brand cues should remain consistent, then allow selected finishes and shared-space furniture to respond to the local interior. Document both categories so designers and suppliers understand where alternatives are welcome and where substitutions need approval.
What information should we provide for a furniture proposal?
Send the layout, room functions, expected users, existing furniture standards, preferred finishes, destination, budget range, and target installation window. Identify the client-facing areas that need particular attention. Request clearly stated inclusions and exclusions so the proposal can be coordinated with the wider fit-out scope.
Planning an executive office or headquarters interior? Contact us with your office furniture brief to discuss product options and request an itemized quotation. Share the visitor experience you want to create alongside the practical requirements your team needs every day.
Website: https://mingle-furnitures.com/
Email: sales05@gdmingle.com
Call/Wechat/WhatsApp: +86 18934396907